3628 Bidens Gate Dr, Timnath, CO 80547
- $1,180,000
- 4
- BD
- 4
- BA
- 3,059
- SqFt




- Sold Price
- $1,180,000
- List Price
- $1,190,000
- Status
- CLOSED
- MLS#
- 1057820
- Closing Date
- Jul 15, 2026
- Year Built
- 2007
- Bedrooms
- 4
- Bathrooms
- 4
- Living Area
- 3,059
- Region
- Fort Collins
- Subdivision
- Harmony Club
Property Description
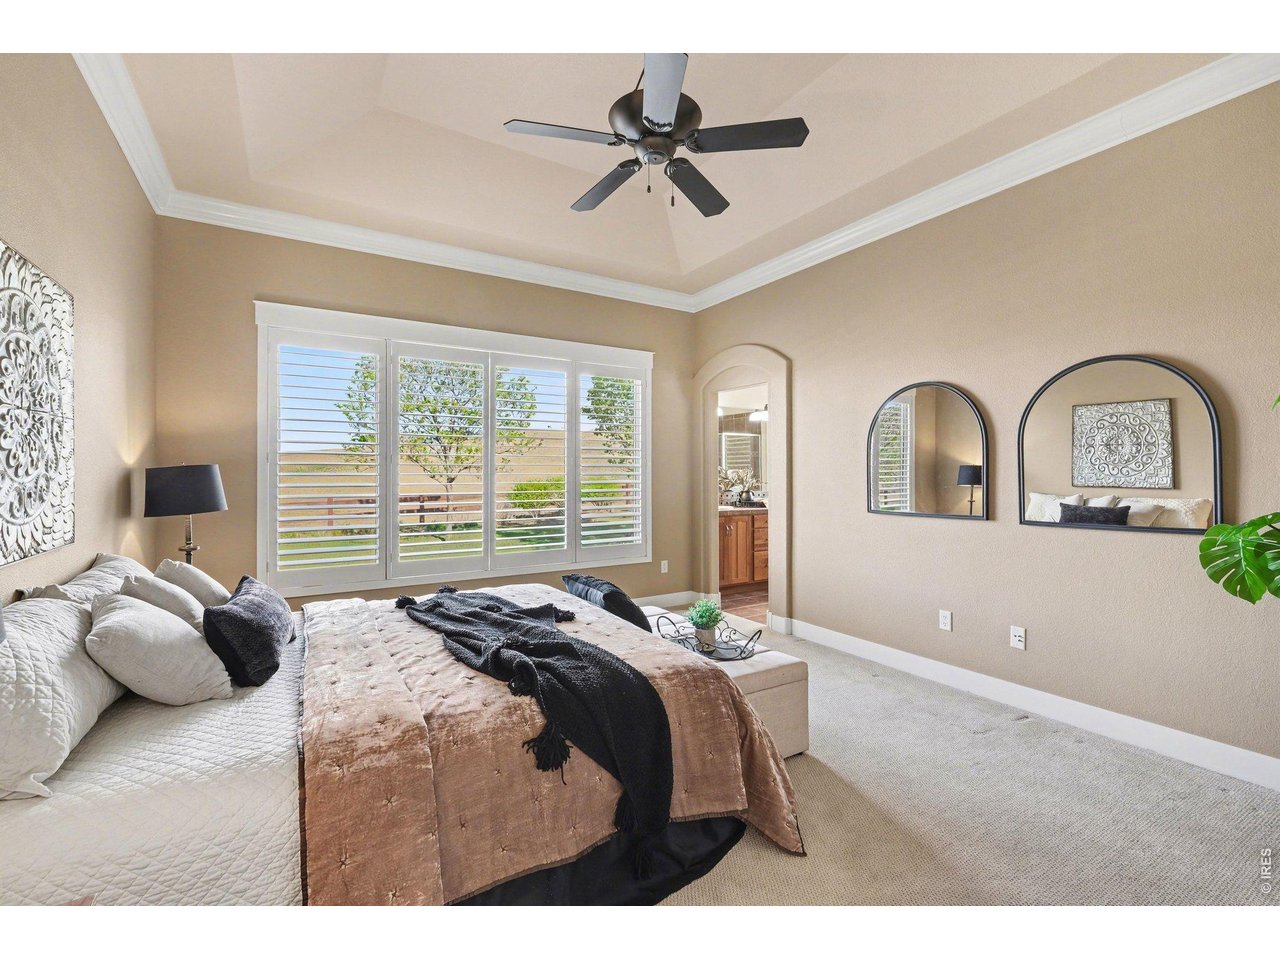
Welcome to effortless elegance in the exclusive Harmony Club, where resort-style living meets the tranquility of Colorado's Front Range. Patio Homes at The Enclave offer exterior lawn & irrigation grounds maintenance & snow removal so your only job is to enjoy it. Entertain in style in the formal dining, linger over morning coffee in the dine-in kitchen, or step outside to your lovely patio overlooking the 7th green. Meticulously maintained, the rich hardwood flooring, timeless cherry cabinetry and built-ins, custom paint and textures, & soaring varied ceiling heights set the tone for a home that is as refined as it is welcoming. The main level features 2 generous bedrooms, 2.5 bathrooms, & private study - ideal for quiet reflection. Every detail has been thoughtfully curated, creating spaces that feel both grand and intimately livable. An expansive finished basement offers room for your guests with a large family room (also w/ elevated ceilings), 2 additional bedrooms, a 3/4 bath, & 2 ample storage spaces to keep every season organized and clutter-free. Your younger guests will especially enjoy the Salt Water Resort Pool complete with 41' slide, beach entrance and splash zone & basketball court. Start each day with energy after a workout in the state-of-the-art fitness center, a spirited game of pickleball or tennis, a round of golf (or a quick round in the sim), a stop at the restaurant or a stroll around endless walking routes while taking in the endless breathtaking views of the Rocky Mountains. Be part of a Community you love with the convenience of being about an hour from DIA and the energy of Denver and Boulder. This is the retreat you've been waiting for. More info can be found at harmonyclub.info.
/u.realgeeks.media/homelovecolorado/HLC_LOGO_for_dark_bg.png)
Additional Information
- Taxes
- $9,195
- Style
- Patio Home
- School District
- Poudre
- Elementary School
- Timnath
- Middle School
- Timnath Middle-High School
- High School
- Timnath Middle-High School
- Heating
- Forced Air, Humidity Control
- Cooling
- Central Air, Ceiling Fan(s)
- Utilities
- Natural Gas Available, Electricity Available, Cable Available, Satellite Internet Available
- Garage Spaces
- 2
- Zoning
- RES
Mortgage Calculator
Listing courtesy of Katie Beamon.
9707448994
Selling Office: . The data relating to real estate for sale on this web site comes in part from Information and Real Estate Services, LLC under IRES Rules © Copyright IRES, and is provided for limited non-commercial use. Information is provided exclusively for consumers' personal use and may not be used for any purpose other than to identify prospective properties consumers may be interested in purchasing. Real estate listings held by other brokerage firms are included in this site and detailed information about them includes the name of the listing brokers. Listing broker has attempted to offer accurate data, but buyers are advised to confirm all items.
Information deemed reliable but not guaranteed by the MLS
Listing data last updated: